01 / STUDIO DESIGN & BUILD
A studio designed around the production.
I help plan interactive studios for Shopping, News and Lottery, bringing studio architecture, technical systems and operating workflows into one coordinated brief.
Plan the room as a working system.
A shopping demonstration, a news bulletin and a lottery draw have different sightlines, timing and control needs. I help map presenter movement, camera coverage, sound, lighting access and operator visibility before equipment and furniture fix the room in place.
- Production-space and control-room requirements
- Camera positions, lens considerations and presenter eyelines
- Lighting approach, audio capture and acoustic requirements
- Signal routing, cable pathways and equipment locations
- Monitoring, communications, rehearsal and operator workflows
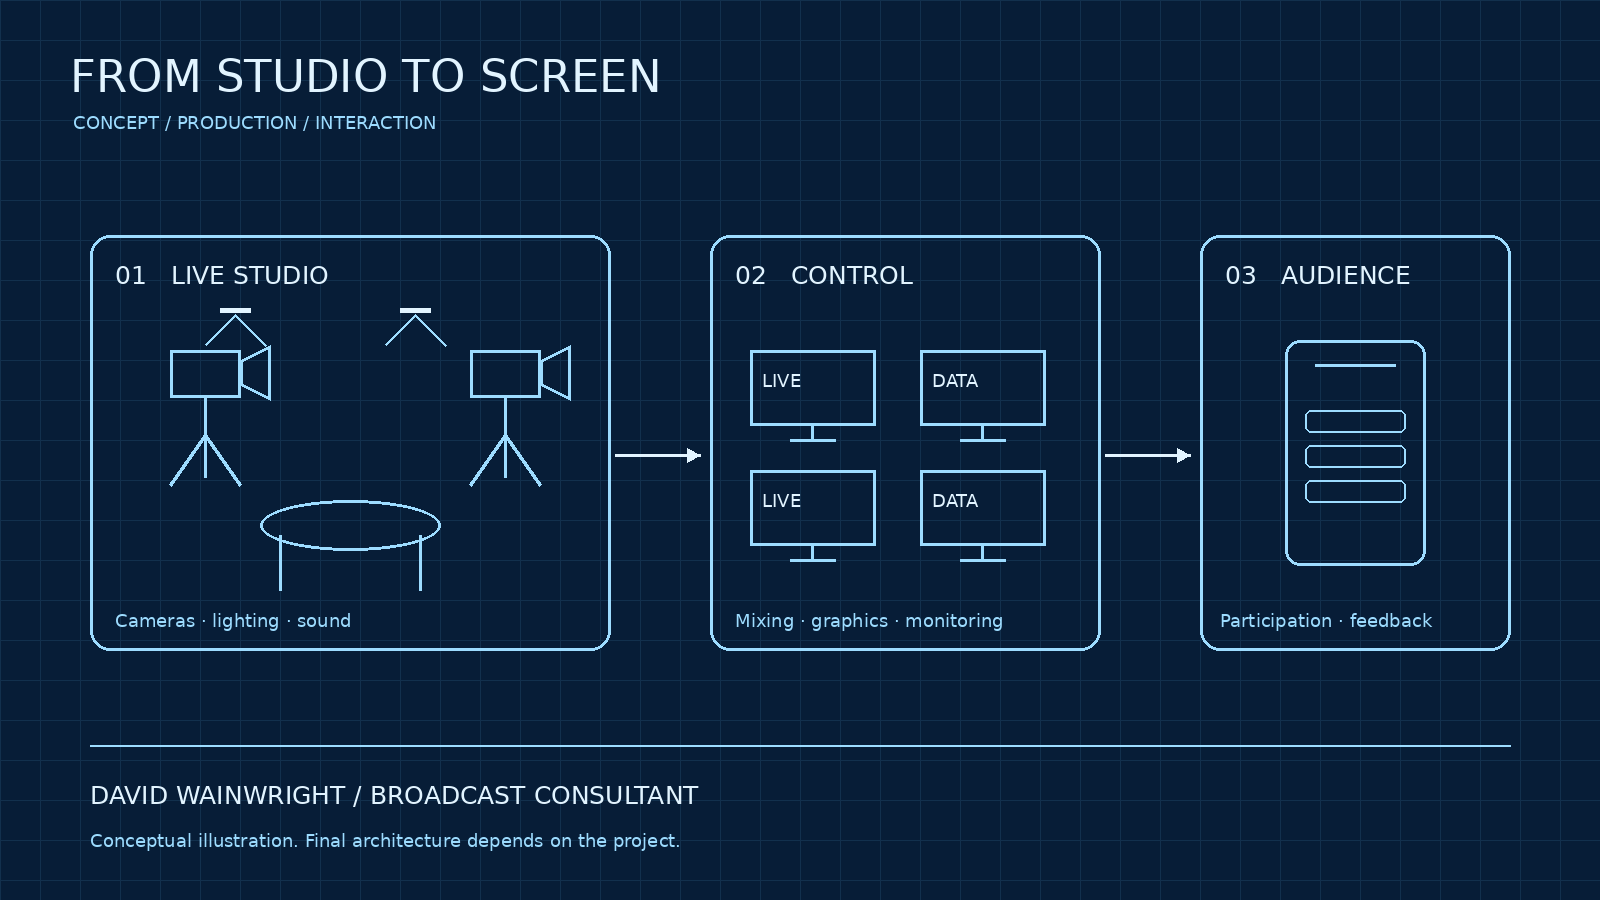
Make the scope visible.
An agreed engagement may include a requirements brief, conceptual layouts, a system diagram, equipment options and an implementation plan. Procurement and installation responsibilities are defined for the project, rather than assumed.
Site surveys, structural work, electrical design, fire safety and other regulated disciplines require appropriately qualified specialists. Concept diagrams are not construction approval.
Build for the people who run it.
A studio is also a day-to-day workplace. I consider how the team prepares a show, manages a change, spots a fault and returns the system to a known state. Documentation and rehearsals matter as much as the initial installation.
Start with a conversation.
Tell me your sector, project location and what you want the studio to deliver. We can discuss the production workflow, integration requirements and decisions to tackle next.
This opens your email app. An appointment is arranged by agreement; clicking does not reserve a time.

